How Spatial Layouts Influence Sequential Betting at Licensed Retail Wagering Facilities
Written by Blake Vogel · Jun 28, 2026
How Spatial Layouts Influence Sequential Betting at Licensed Retail Wagering Facilities
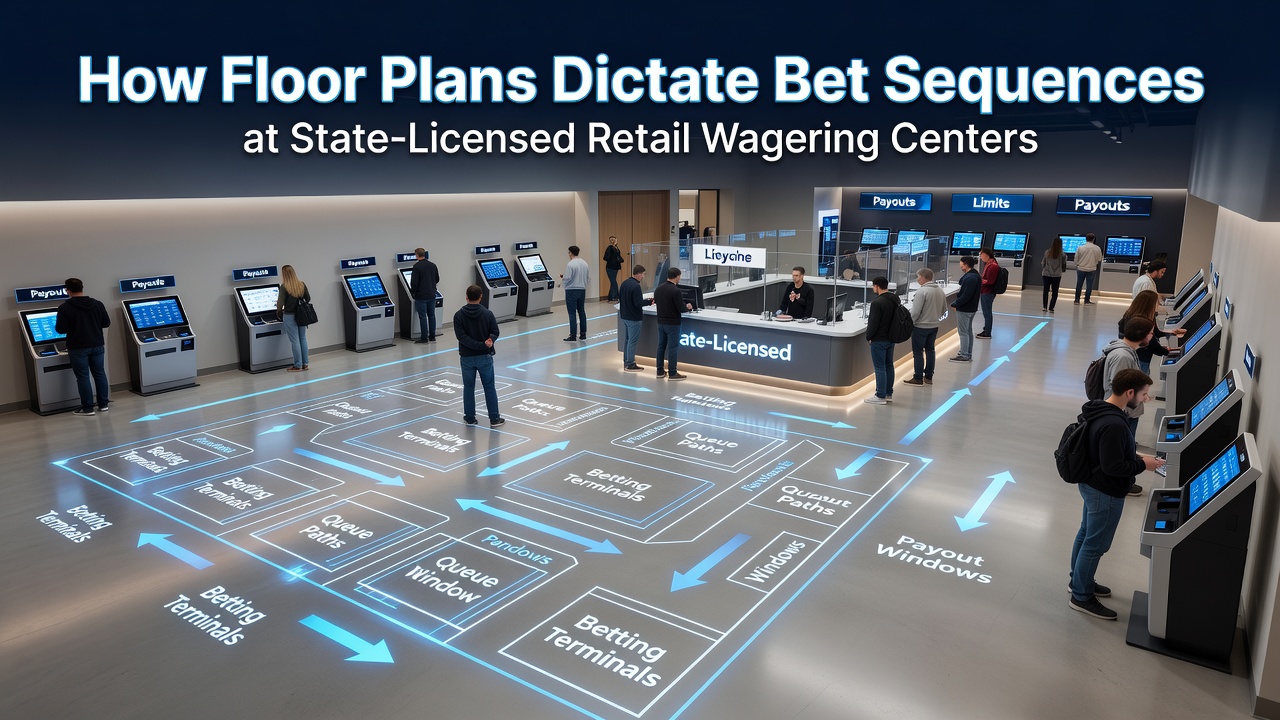
State-licensed retail wagering centers organize their interiors around specific design principles that channel bettors through predictable sequences of activity, and researchers have documented these patterns across multiple jurisdictions since the expansion of legal sports betting. Observers note that entry points positioned near promotional kiosks steer initial selections toward featured odds, while pathways leading to bar areas increase the likelihood of in-play wagers placed between service stops.
Data from facility audits conducted through early 2026 indicate that screen density in high-traffic zones correlates with clustered betting on live events, whereas isolated seating pods encourage longer pre-game ticket building. Those who've analyzed traffic logs at approved sites report that curved counter layouts reduce queue times yet extend dwell periods at digital terminals, prompting additional prop bets after primary wagers are confirmed.
Entry Zones and Initial Selection Patterns
Designers place main entrances adjacent to digital menu boards in many certified venues, and this arrangement funnels arriving patrons toward highlighted markets before they reach core seating. Studies compiled by the Nevada Gaming Control Board show that such configurations raise early-session handle on league-specific promotions by measurable margins during peak evening hours. Patrons typically complete their first transaction within twelve feet of the threshold, after which movement toward central bars or restrooms triggers secondary wagers on in-game developments.
Screen Placement and Live Wager Timing
Multiple large-format displays mounted along primary sightlines encourage bettors to remain stationary while monitoring score updates, and this stationary positioning increases the frequency of sequential in-play bets. When screens cluster near concession counters, observers record elevated volumes of combined food-and-wager orders that extend session length. In June 2026, several Midwest facilities adjusted screen angles following internal reviews, resulting in documented shifts toward later-game betting sequences rather than pre-match accumulators.
Seating Clusters and Ticket Building Sequences
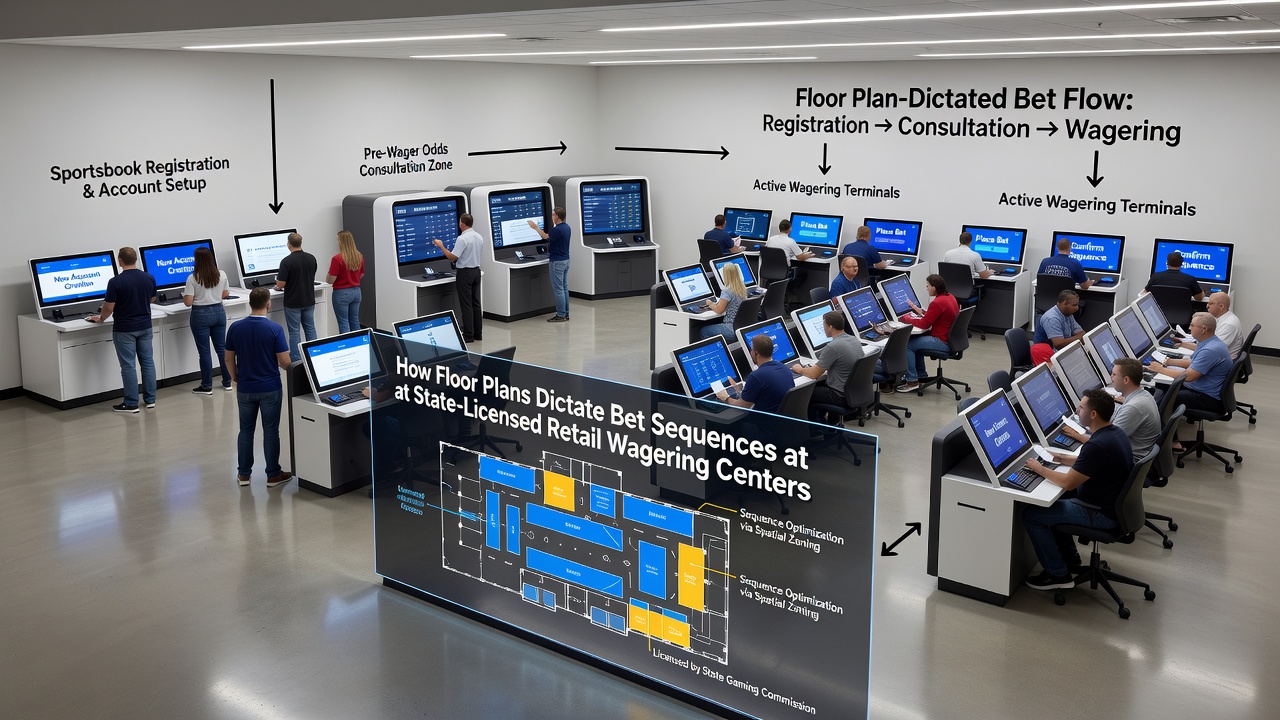
Modular seating arranged in semicircular pods around shared terminals supports group decision-making, and analysts at the Australian Gambling Research Centre have linked these layouts to higher multi-leg parlay construction. Individual armchairs positioned farther from communal screens, by contrast, correlate with single-event straight bets followed by rapid departure. Facility operators adjust pod spacing seasonally, noting that tighter groupings during summer tournaments extend average visit duration and raise the count of follow-up wagers placed after initial results post.
Bar and Service Integration Effects
Integrated bar counters situated between betting kiosks create natural pause points, and traffic studies reveal that these pauses coincide with additional live betting activity. When bartenders can view the same screens as customers, verbal exchanges often reference current odds and prompt on-the-spot adjustments to existing tickets. Venues in provinces operating under the Alcohol and Gaming Commission of Ontario have reported measurable increases in sequential prop bets when service staff receive real-time data feeds visible from their stations.
Conclusion
Architectural decisions at state-licensed retail wagering centers continue to shape the order and volume of bets placed, with traffic data confirming that entry proximity, screen orientation, seating geometry, and service integration each exert distinct influences on patron sequences. Ongoing facility modifications in 2026 reflect operators' responses to these measured patterns, and regulatory bodies maintain records that track how layout adjustments affect overall wagering flows across licensed sites.