Facility Layouts as Silent Strategists: Examining Design Impacts on Sports Wagering at Licensed Venues
Written by Zoe Ludwig · May 24, 2026
Facility Layouts as Silent Strategists: Examining Design Impacts on Sports Wagering at Licensed Venues
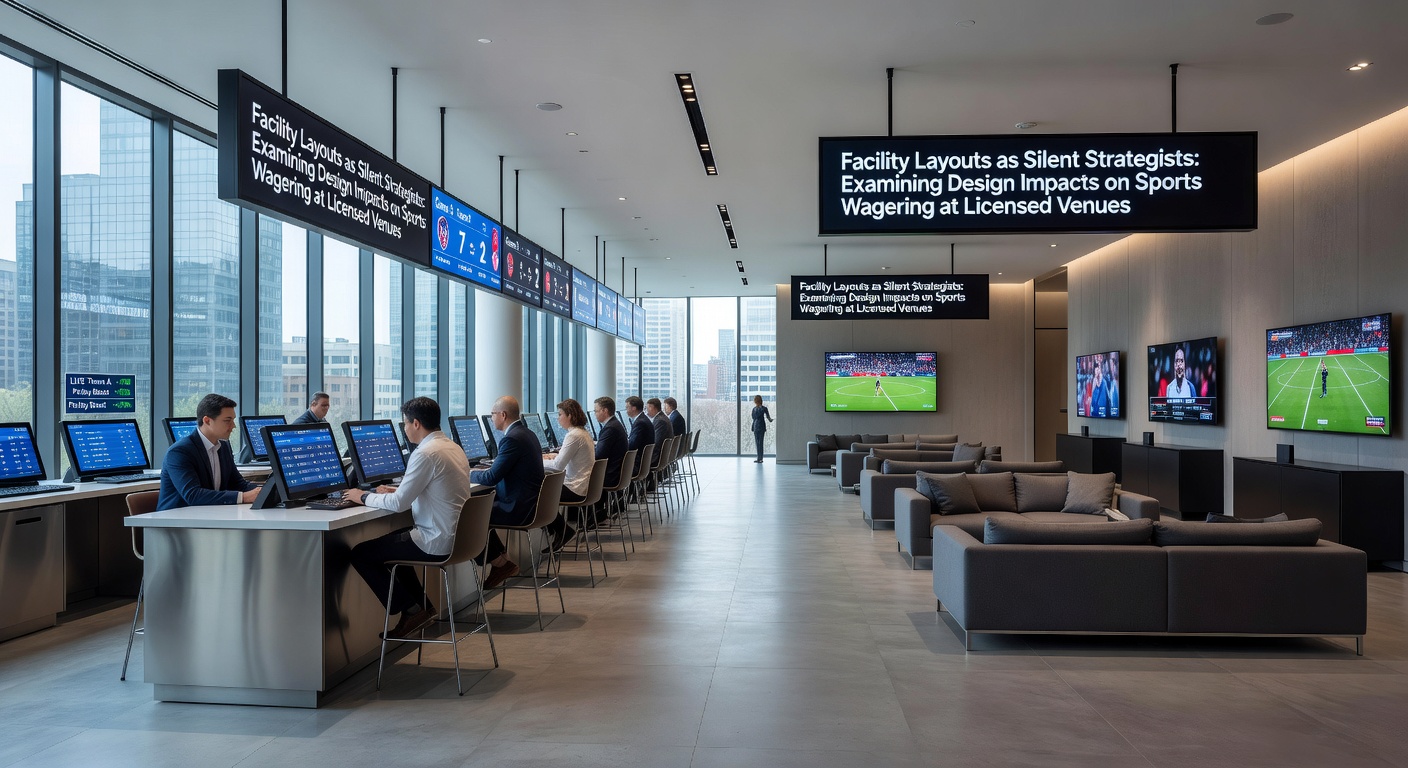
Facility layouts in licensed sports wagering venues function as deliberate frameworks that shape how patrons navigate spaces, access betting options, and interact with technology, according to industry analyses from organizations tracking venue operations across multiple jurisdictions. Observers note that elements such as counter positioning, digital screen placement, and pathways between amenities create patterns in wagering activity that extend beyond simple convenience. Researchers who examined traffic patterns in operational sites discovered correlations between layout configurations and the duration patrons spend at specific betting stations, particularly when high-traffic zones align with prominent odds boards or self-service kiosks.
Design choices often integrate seating clusters near live betting terminals, which encourages extended sessions where individuals review in-game updates while placing additional wagers. Data compiled through 2025 and into early 2026 shows these arrangements appear in venues operating under state-regulated frameworks in the United States, where operators adjust floor plans to accommodate both retail and mobile-integrated experiences. What's notable is how proximity to restrooms, concession areas, and entry points influences repeat visits to betting windows, with studies indicating higher transaction volumes when those amenities sit within short walking distances rather than requiring longer detours through the facility.
Traffic Flow Patterns and Their Measurable Effects
Engineers and operations teams map patron movement using sensors and observational data to refine layouts that direct flow toward high-margin betting zones without creating bottlenecks during peak events. In venues where main walkways funnel directly past digital display walls, bettors encounter updated lines more frequently, which research from academic groups at institutions like the University of Nevada, Las Vegas, links to increased live betting participation compared to setups that isolate terminals in separate rooms. And yet the same studies reveal that overly direct routes can lead to quicker exits when crowds form, prompting some operators to introduce curved pathways or intermediate lounge areas that slow movement and extend engagement time.
Case examples from facilities in Ontario highlight how the Alcohol and Gaming Commission of Ontario guidelines encourage layouts that separate high-volume sportsbooks from quieter poker or table game sections, resulting in distinct wagering behaviors across zones. Those who've analyzed transaction logs find that patrons in open-plan areas place more pre-game bets on major leagues, whereas enclosed sections see elevated in-play activity during less prominent matches.
Technology Integration Within Physical Designs
Modern venues embed interactive kiosks and large-format screens into architectural features so that odds remain visible from multiple sightlines, reducing the need for patrons to cluster around single points. This approach, documented in reports covering North American operations through May 2026, supports simultaneous use by groups while minimizing wait times that might otherwise deter additional wagers. Observers who reviewed implementation records note that venues incorporating ceiling-mounted displays above bar counters experience steadier foot traffic throughout events, as individuals combine beverage service with betting decisions without leaving primary viewing areas.
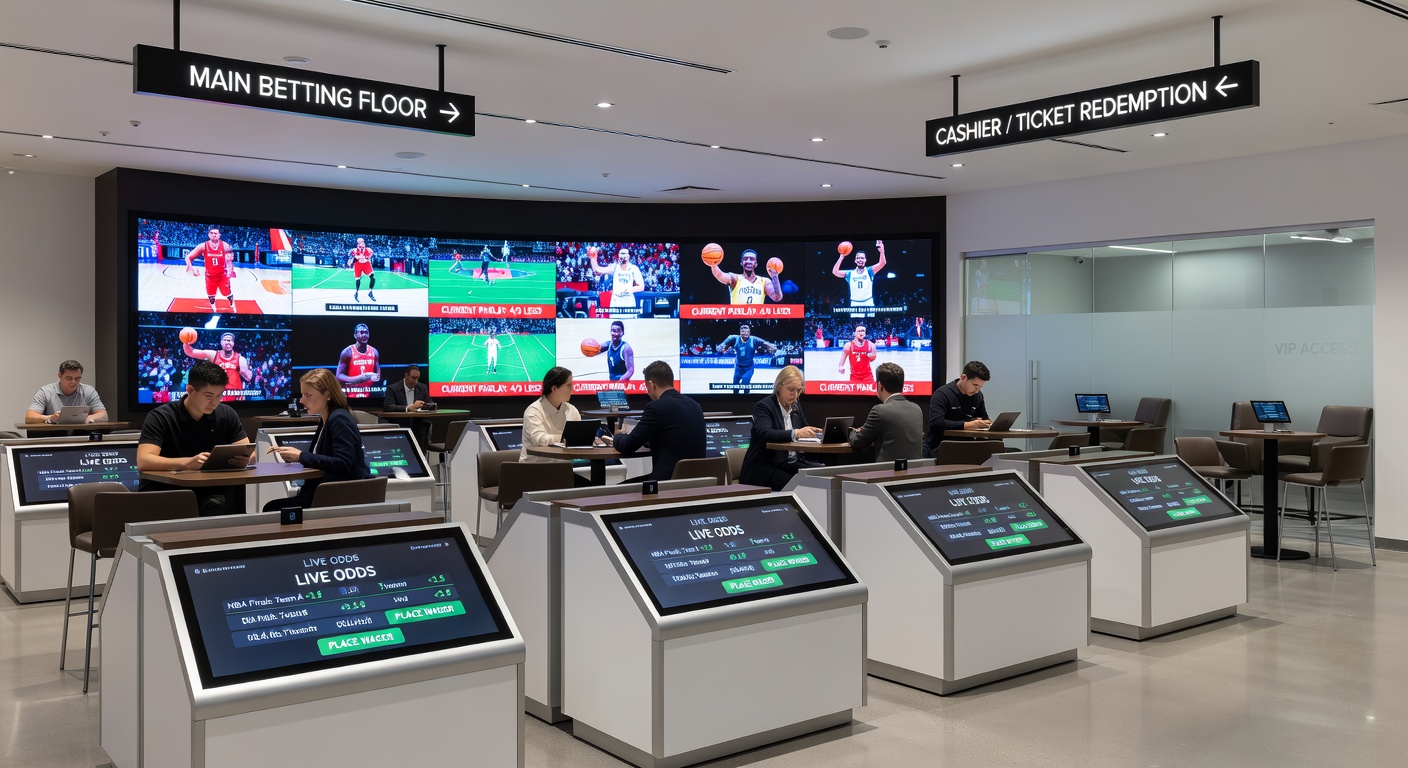
Self-service terminals positioned along perimeter walls rather than central islands allow better circulation during high-attendance periods, a configuration that data from multiple state gaming boards associates with fewer abandoned transactions. Those configurations also permit easier staff oversight, which supports compliance monitoring while maintaining operational efficiency across shifts.
Comparative Approaches Across Regions
Venues in Australian markets apply similar principles under frameworks managed by state authorities such as the New South Wales Independent Liquor and Gaming Authority, where designs prioritize clear sightlines to race and sports boards alongside dedicated zones for mobile app users who prefer hybrid experiences. European operators in regulated markets have adopted modular furniture arrangements that adapt to seasonal event calendars, allowing quick reconfiguration between major tournaments without permanent structural changes. These adaptations demonstrate how layout flexibility responds to fluctuating demand patterns documented in annual industry summaries.
People who've examined cross-jurisdictional comparisons observe that facilities incorporating natural light through strategic window placement report steadier daytime activity levels, especially in regions where sports calendars overlap with standard business hours. Such environmental factors combine with spatial arrangements to create environments where bettors feel oriented rather than disoriented during visits.
Conclusion
Facility layouts continue to serve as foundational elements that influence wagering dynamics at licensed venues, with ongoing refinements driven by operational data collected through 2026. Operators who align physical designs with observed patron behaviors maintain competitive positioning within their respective markets, while regulatory bodies track these developments to ensure compliance with established standards. The interplay between architecture, technology placement, and traffic management remains central to how venues function as integrated wagering environments.